Thursday, 20 October 2011

54mm railway station

Last year I was commissioned by Grey Goose Collectibles (www.grey-goose.co.uk) , the European distributor of Figarti's range of metal toy soldiers, to produce a diorama to display their new range of World War  Two German trains at the London Toy Soldier Show. You can imagine how big a  1/30th scale locomotive is so the display ended up being 6 feet long and about 3 feet deep- a real whopper.
Most of the photos of the diorama are taken at the London show so you will see some lights, price tickets and sales literature but look through those and enjoy the layout of the station and the trains themselves.
the quite before the storm!
Clive, at Grey Goose asked for 3 rail lines, two of which ran the whole six feet across the layout, a crane, some warehousing with sliding doors, a gantry over the railway, a platform for passengers and a road bridge across one end of it as well as lots of open space to display the figures and vehicles.
This job involved far more forward planning than I am used to. I had to make sure the trains fitted next to platforms, the buildings fitted into their area properly and really that everything worked.

The first thing I had to do was track down some railway line that was the right gauge and get a sample of the train so I knew how much space I needed to give the track. Once I had that then I could work everything else out. I used G gauge track and was lucky enough to find some 'starter' set that was just right for what I needed and didn't cost alot of money.
I am not a model railway model maker so had no idea what German railway buildings look like so I trawled the Internet and borrowed books from friends until I came up with interesting buildings- buildings that would catch the eye. The water tower, station buildings and the control building are all based on actual buildings. Everything else I made up.
The station and control building behind the Figarti loco
There is a lot of brick work with this layout- all the bridge, the water tower and parts of other buildings all were made from brick. I usually carve the brick work in this scale as I do with stone (see my earlier posts for how it is done) but this tends to be a little irregular and uneven- ideal for old and run down brick work, but this was efficient German work and I felt it had to be clean and perfect.
All that brick work!
I decide to use a new technique that I had picked up from a Dolls House fair. Using a brick stencil and brick compound. Bromley craft products (www.craft-products.com) supply a range of stencils for adding brickwork to walls. You spray one side of it with tacky glue and then lay it onto your wall. You then apply their brick mixture with a knife and pull the stencil away. Leave it to dry for a couple of hours and you have a brick wall. You keep repeating until finished. I found it gave a great result. If you got it wrong you could wipe the mixture off before it had dried and then go again.
The result was good for this job- it is big and industrial but it wouldn't work with everything so you need to pick and choose when to use it.
One of the other eye catching pieces I made was the crane. I think I got a bit carried away with it in the end but it was worth it.

the crane was big!
I looked at loads of pictures to work out a design for a believable looking crane and in the end I came up with the above. The arm mechanism was one I found in a book somewhere and I thought it looked powerful and usable. I added legs and made sure the body could move on top of the legs. That was the only thing that did move on the crane and we never tested if it could carry any weight but my guess is that it couldn't.
The whole thing was built from plasticard and strip of various shapes and sizes and then painted grey. I added a large white stripe to give contrast and lift it a bit. The rust and water marks also help to make it one of the talking points of the diorama.
The gantry was all plasticard as well.
Finally, you can see on the above picture two pillars. These, again came from the Dolls House world. Sue Cook Miniatures ( www.suecookminiatures.com) make wonderful plaster architectural details in lots of different styles. They are a great source for some amazing detailed stuff. Unfortunately the popular dolls house scale is 1/12th with 1/24th scale coming in second so alot of what she does is too big but if you pick and choose then you will find useful things. Also a fireplace in 1/12th scale makes a great doorway in 1/30th scale. In this case the pillars frame the doorway nicely and gives the eye something else to look at rather than bricks!
That is it for talk... here are the rest of the photos.....
view from the bridge

good view of the gantry.

the metal doors at the back open and close

posters from the Internet

a feel of a busy station- except for the price ticket on the vehicle!

the ballast on the track was cork chippings

a view of where I work- my attic

a birds eye view

this was the only tank I had when I was photographing at home

again, ignore it isn't German- it gives you an idea how big the building is

the wholes thing

a good view of the steps down to the platform

the sliding doors now open

the crane in action

the big clock face!

Finally, finally... this job taught me a good lesson. I work in the attic so everything has to leave via my attic hatch. I have extended it but I must remember that at least one dimension of the finished job has to be less than 2 feet otherwise I can't get it out! This is never a problem with smaller scale of work but 1/30th work is a different matter. In this case the boards were both 3ft x 3ft so the buildings couldn't be taller than 2 feet. The water tower had to be taller and the clock tower ended up being over as well. Fortunately I remembered and designed them to come off the boards. One day I will forget!

Thursday, 13 October 2011

Stone effects

I was going over my photos of previous work and realised that I have done alot of buildings that involve recreating a stone effect. I thought I would describe how I do it and show some of the buildings I have made.

English Civil war Watermill in 28mm scale
 The key word in the whole process is patience! (I suppose that is true with nearly all terrain making projects). I first of all make a framework of foam board. I use this for all my buildings. It is light and strong and easy to cut with a sharp scalpel. It is important to know that you will be making a stone effect at this stage because the frame needs lots of extra bracing because otherwise it will warp badly if you don't.
A well braced foam board frame for a 54mm Rourkes Drift building.

I leave this to dry overnight as the joints do come under alot of pressure so it is important to make sure you have good strong joins. I then get Daz Pronto air dried clay and roll it out to maybe a 1mm thick sheet- just like pastry!
I use a wooden rolling pin and grease proof paper.
I then have to coat the building in PVA glue as the clay will not stick by itself. Once coated I add the clay to the frame and work reasonably quickly to cut it to shape, get the air out and check it is well glues down. It takes hours to dry but it starts to stiffen after half an hour which makes it harder to work.

covered in Daz Pronto clay.

The clay will take about 12 to 24 hours to dry completely so it can be carved. If the bracing wasn't good enough then the walls will slowly warp and possibly some of the joints come apart. There will then be no choice but to start again!

draw out the stone pattern
I then draw out the pattern on the clay if it is complicated or sometimes just draw straight lines on the wall parrallel to the floor. Once the drawing is complete the last thing to do is to carve out the pattern. I follow the pencil marks with a scalpel. Once the pattern has been cut out I rub it over with a fine wire brush to smooth the edges and then chip away at some of the stones and generally work at it until I am happy with the finish. It isn't a bad idea to wear a dust mask as it can create some very fine dust.

carving finished
The sample I have shown here is fairly straight forward but you can add more detail and interest before you add the clay to the wall by adding card and balsa wood to create depth-
an example of extra detail
I find it is worth spending the extra time adding extra detail as it adds so much more interest than just a flat wall.
Anyway, once you have completed the carving all you have to do is paint it. I usually go for one of two colours- grey or sandstone.
Sandstone finish

grey finish

Saying that, I did have to re create South African stone walling for Rorkes Drift and that involved a far more intricate scheme-
South African Walling
This looks very similar to sandstone on the photo but it involved painting each stone in one of 4 or 5 colours. I then washed it all brown and finally dry brushed. It took ages!
The sandstone finish is a yellow ochre base, washed brown followed by two highlights of cream and sand. The grey finish is a base coat of meduim grey, washed brown and then highlighted a lighter grey and finally a light brushing of white. I can also add weathering with water streaks amd dirt to give it a bit of age or I may want to highlight something on the building. That is it.
What follows is some examples of the stone effects and where I have used it:

40mm Spanish chapel. Stone with added pillars and pantile roof

20mm Arnhem inspired bridge- see weathering on stone

28mm European church

28mm Lord of the rings inspired hall- I was pleased with the animal carving

same hall from the side- the figure you can see is on a horse so the building was big!

Spanish walled town- the arches on the walls add real interest.

28mm church found in York, UK

York city gateway

gateway from straight on.

small crusader diorama

stone bridge in 54mm
I hope you find this one useful. More next week.

Thursday, 6 October 2011

54mm The Reich Chancellery backdrop

I have just shipped my latest 54mm project- a 54mm (approx 1/30th) representation of the front of the Reich Chancellery building sometime during the 1930's.
I was contacted by a customer who wanted a large- wide and high, model of the Reich Chancellery. It was to be a backdrop for a display of figures so only needed to be a few inches deep. The customer had a road way already in place so all I needed to do in front of the building was to add a pavement.
I was sent some photos and digital representations of the building to base my plan on:


This is the one I worked off most but used the others to allow me to even up the windows either side of the entrance.
The bottom picture shows just how big the model needed to be- the guards look tiny! The above information along with a few emails backwards and forwards finally turned into a sketch. I am very flexible at this stage so I hardly ever do a proper drawing that I work from. This sketch gave me enough information to get going with it:
my sketch that I worked from.
The dimensions on the drawing show the finished model as 120cm long and 60 to 70 cm high- the height did end up around that but the length finished at 140cm so you can tell how things change during the build.
All the pictures I worked from showed a wonderful eagle above the door. I very quickly decided that this was the eye catching piece of the model and I needed to track down something special. I contacted a few companies that sold the German figures along with military suppliers but nothing was right (I needed a wing span of 26cm so I was being quite fussy!). Over the last few months I have been getting more and more laser cutting done so I went to my supplier to see what he could come up with. He did an amazing job on it and I knew then it was going to be a special model.
The Eagle- 26cm from wingtip to wingtip!
The model was going to consist of 24 identical windows along with 4 imposing pillars at the entrance so I arranged to get these laser cut and they were perfect when they came back to me.
Once I had the windows I could start the process properly as I nearly always use the windows to scale up the rest of the building so until I have a window I find it tricky to start the build.
I quickly realised that a model nearly a metre and a half long was going to be very difficult to work on so I decided to split it into three- the entrance and the two wings.
This worked very well and was able to get alot of the work done on each section before I joined them all together. This joining was a bigger challenge. The joins had to be sturdy and well supported and then made to disappear. I think, after a long time working it all out they came together well. 
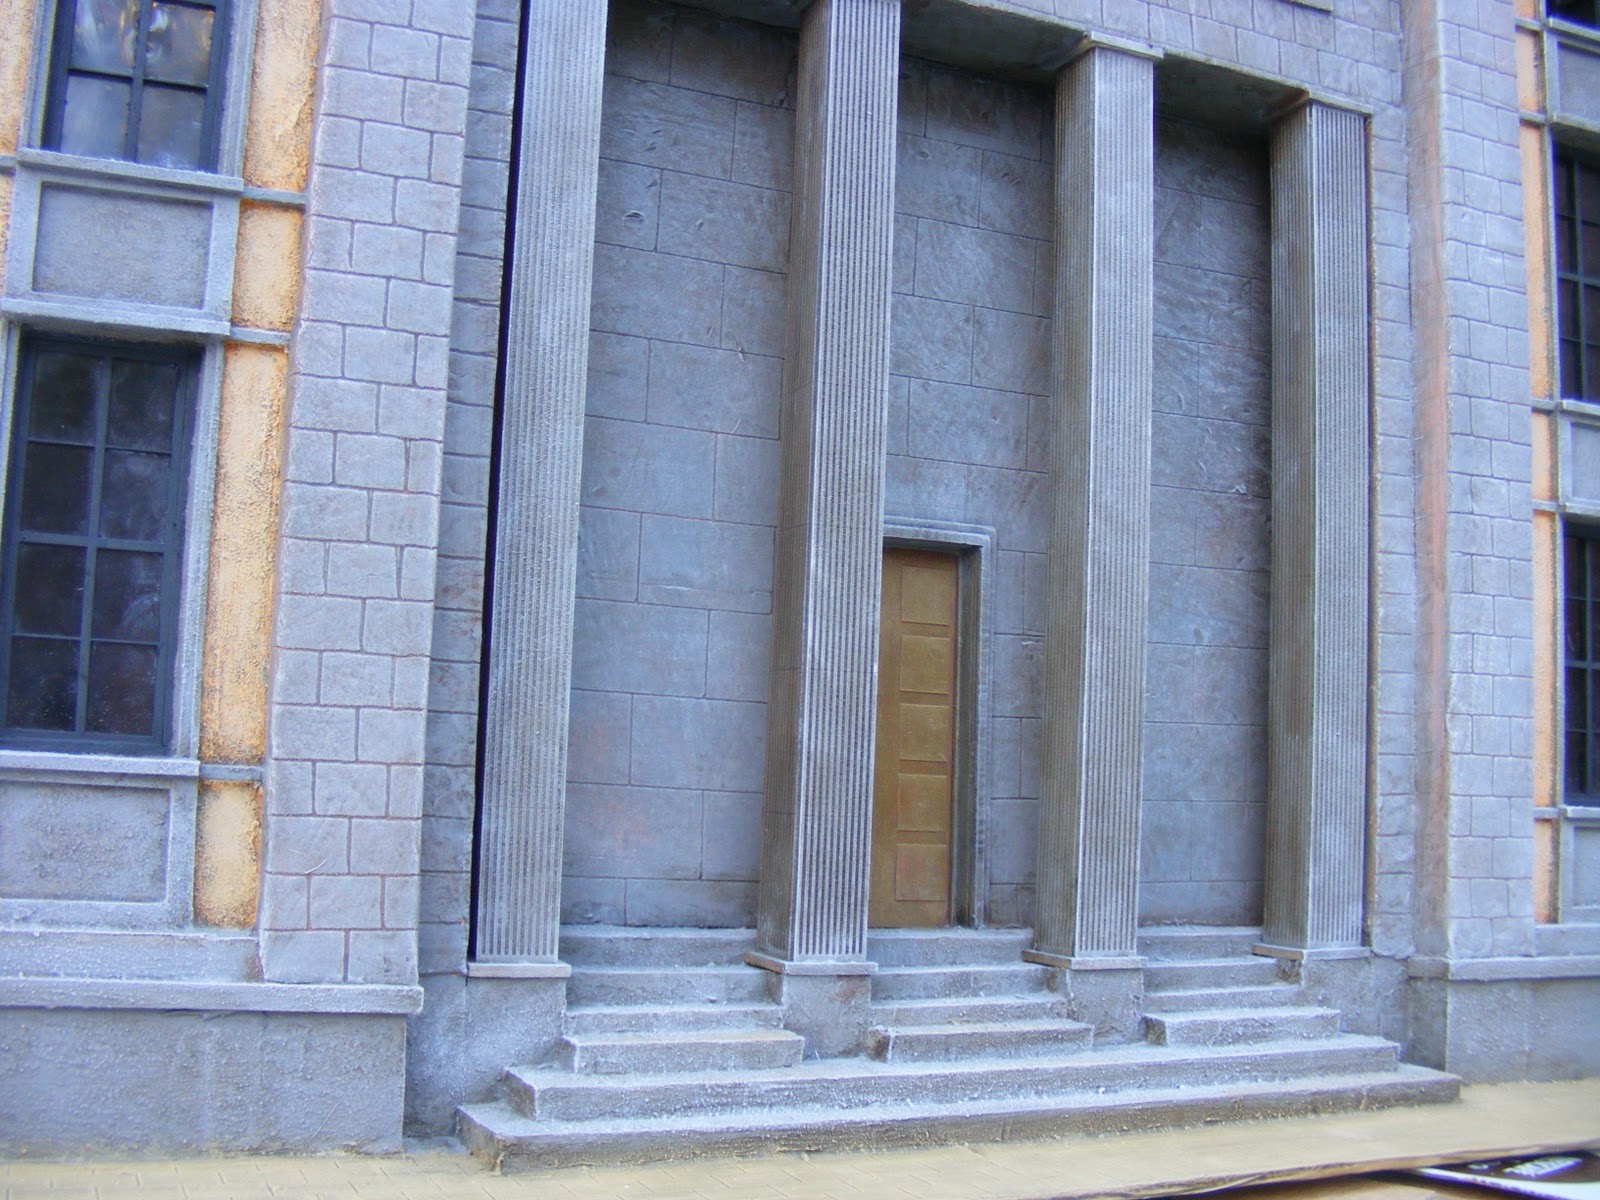
The entrance is the centre piece, not just because it is in the middle but because of the eagle, the pillars and the stone work.

The stone work was done in my usual way of carving blocks into the air dried clay. I had made the basic frame from foam board so I had to brace it well to stop it warping after I added the clay. The eagle was put in a small recess to give it even more presence and then the pillars,over 30cm long, were added right at the end. The steps needed a bit of thinking about as I needed to leave a flat area for the guards in front of each pillar and have them growing at the sides so not the normal stairs.
I was pleased with how it turned out.
The two wings were identical. I used foam board for the main structure. The cornice and trim is balsa wood added in a series of layers to achieve the pattern.

I then coated both wings with a couple of coats of finely textured paint to cover up the grain in the balsa and to make it all look like stone. Once that was dry it was onto painting.
I painted everything that was grey a deep grey and the lighter areas yellow ochre. The whole building was then washed in a raw umber wash. At this stage it looked horrible. I could then start to dry brush so the grey areas got about 3 layers of progressively lighter grey with a final light brushing of white. The yellow ochre areas got some Vallegio dark Flesh followed by Iraq sand highlight. Finally the black window frames had a highlight of black grey and that was about it.
The very last thing to do was to add 4 flags on the top of the building. I got these from the Flag Dude in the USA. I have added a link to his site. If you need a flag then he is your man.
Here is the finished item:

one window is open to add a figure


Two of the four flags


in all it's glory- too big to get the whole thing in shot.
This was a very interesting project to do. I haven't been involved in making many buildings this modern. It was the first building I have made with serious amounts of laser cutting involved and I think it made all the difference. If the eagle hadn't turned out as well as it did then the whole thing wouldn't  have looked as good. I used to make all my windows from resin but I think I will be moving away from that to the laser cutting- they are cut perfectly and once I have the design in the computer it can be scaled up to any size. This is important to me as I am doing work from 15mm to 54mm.