Wednesday, 9 November 2011

November plans

It is well into November already and I have finally planned what I have to do. This is a post summarising the jobs and introducing them and then I will post with individual updates as each project progresses.
I surprised myself when I realised I have 9 jobs on the go this month! I don't have to finish them all by the end of the month but they all need to be started! Saying that, 6 do need to be finished by the end of November as the London Toy Soldier show is on at the beginning of December and they are all for then.
I will be detailing progress of 4 of these jobs. The largest is re creating a Normandy village in 28mm and that will develop over the next 15 months, ready for Salute 2013. The second is another 28mm job but for Salute 2012 and it is for Karl at Crooked Dice and I need to make a snowy mountain hide away for a James Bond type game. Staying in the same scale, the third job is building a Sudan town from a mix of scratch built, laser cut and resin models. This will go into next year I am sure as there is a alot to do. Finally, the forth job, that has to be finished for the London show is a 54mm snow scene that will be used to display various WW2 vehicles.

You will be able to follow the Normandy village development by looking out for posts headed, not surprisingly, Normandy village. The village will be built up over time with me making individual modules that can be placed on top of a cobbled area so creating streets and lanes. The first module I have just started is 24" x12" and is a series of small houses and shops that surround a courtyard. It struck me when I visited the area a couple of years ago that there are alot of gates and entries that must lead into courtyards etc so I thought this would be a good start.
a rough sketch to start with

I have found it difficult to visualise how all the buildings will fit on the board so I cut out the base board and started to sketch some ideas down. You can see the result above and at this stage I decided to build the bottom left sketch and then revisit the plan after the first house was in place. I flicked through my collection of photos I took of Normandy buildings to get some inspiration and came up with this. I cut it out of foam board and used laser cut windows


Once I cut out all the pieces and glued the windows in place and glued the whole thing together


I haven't glued the building onto the base yet as there is alot of detailing to add (this will be a stone building) but by placing it on the base I find it alot easier to see the space I have to add the next building. I hope to add a couple more building carcasses this week to the layout and finish off early next week ready for adding detail etc.

The mountain hideaway can be followed by looking out for the mountain base project header in the future. I have been given a very good preliminary sketch from Karl at Crooked Dice so you can see from it what an exciting project this will be
This will be a 4 foot square table to give you an idea of the size and will be snow covered. I have the bases ready and have had the cable car made by the laser cutter. It looks great so will post a photo of it next time. I have found the cable car a very important part of the design as I now have something to design the rest of the place in relation to the car. It sounds odd as the car plays such a small part in the overall layout but it just gives me something concrete to work from. I often find the more complicated projects need something small to kick off the rest of it.
We are currently discussing a few changes so should finalise that soon and hopefully you should see regular signs of development over the next 3 or 4 weeks.

The 54mm snow scene is a 2 ft deep by 4feet long display. There will be lots of snow and ice with the highlight being a ruined log cabin but nothing too over powering so it takes nothing away from the vehicles it is designed to display.

This is the sketch I have to follow. It should look pretty good when it is done. I can see me working on it fairly steadily for the next 2 weeks and then accelerating with it as deadline approaches!

The final project I will be keeping you up to date with is the Sudan. When this is finished it will be spectacular. The challenge I have is to blend the laser cut carcasses, the resin flat packs sets and my own scratch built buildings into a town that all belong together. The laser cut models are beautifully done but are perfect so will need some roughing up. The resin flat packs will have alot of joins where the pieces meet so will need some careful building. The scratch built stuff can be modified to fit the other building style so they should be fine.  You will be able to follow this project under Sudan village. I will give details about the resin and laser kits later.
I had better stop now and start model making as I have a busy month!


Thursday, 3 November 2011

Gandamak Diorama

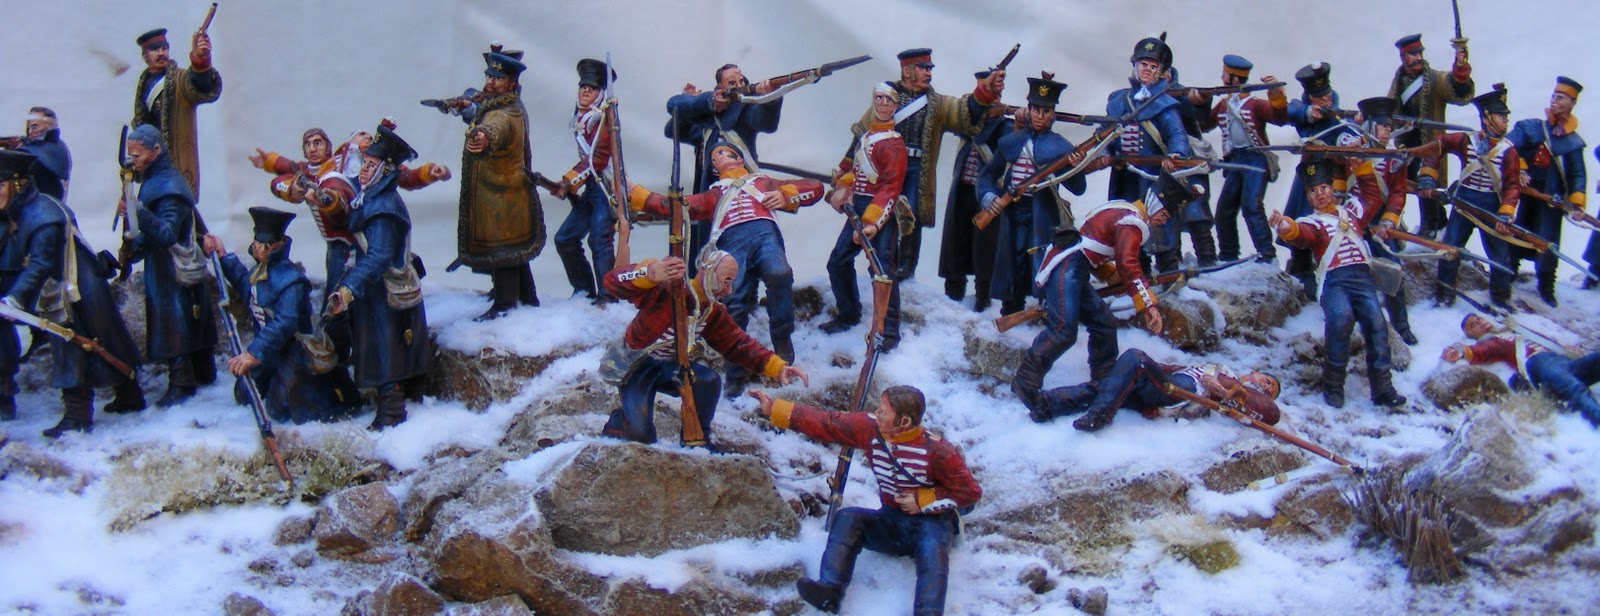
The last Toy Soldier Show in June saw me get a commission to re create the last stand of the British during the first Afghan War, depicting the bloody end of their retreat at Gandamak.
I love doing these sort of jobs as it involves fixing figures in place so I can go to town on the landscaping not having to worry about where figures can stand.
The figures are from Time Machine Miniatures in 1/32nd scale (or maybe 1/35th- I am not sure). The company does a range of kits of individual soldiers and vignettes set around the British retreat from Kabul during the First Afghan War. All the work on the figures had already been done including the painting so I just had to concentrate on the landscaping and composition of the diorama.
To get me started I was given the mdf base and a booklet written by Kevin Townsend on how he made a diorama of the same scene with the same figures. This was a great source of information for me but the big difference to what I was doing was that I had a base that was wide and thin (to fit into a display cabinet) whereas the diorama Kevin made was pretty much square.
the dio in place in cabinet
As you can see from the photo I had to re create very snowy and rocky ground. It is also on a slight incline. I had to judge the incline so the figures could be set up so they were level and looked natural. If a person stands on a hill you generally don't lean forwards so if the figures did then they would look very odd.
I made the rough shape from insulation foam and then added lots of flat areas using plaster cast rocks. I then covered the foam in grout and added various stony texture and left it for a day or two to dry.
When I came back to it I painted it earthy colours as if I was going to leave it at that. I then added a bit of vegetation. I tend to put on long bits as then they can pop up through the snow and look very effective.
Once that was dry I came to the part I was least sure of how to go about it. I needed to add the snow and the figures. Should I add the snow and then the figures after the snow was dry so I could make sure I got everything stuck down properly. The problem I had with that was if I had designed the landscape wrongly (so I couldn't get all the figures on) then it would be tough to change it. also, I was having to drill into the landscape as all the figures had wire sticking out of their feet and I thought the dust from the drilling would infect the snow.
In the end I went for doing the figures as I did the snow. It meant I could press the figures into the wet snow so they looked as if they belonged. This makes the figures belong to the scene so far out weighed any other disadvantages there were doing it this way.
I really enjoy doing snowy scenes as I get alot of satisfaction from seeing the result.
The first thing I do is to finish the landscape as if you weren't going to add snow to it. It means that you don't have to worry if snow doesn't cover an area where you have left unpainted but also, the ground underneath the snow can effect the snow effect somehow- whether colour does show through I don't know but it works.
When the ground is ready, I cover the area in watered down PVA glue that includes a bit of surgical spirit in it. This reduces the surface tension of the water in the glue and allows the snow dust to soak into the glue. I apply the snow (I use Woodland scenic snow) by shaking it onto the scene just as if it snowed. It then lands on the landscape as snow would so it leaves areas clear but the piles up in other parts. Keep shaking until you are happy with the result  but I wouldn't let the snow get much thicker than a 1mm before you secure it. The original coat of glue you added will only glue the smallest amount so I then spray the scene very heavily with watered down pva glue (again with added surgical spirit). Once this has dried the snow should be stuck down properly.
You can add more snow at this stage and if you add alot more then give it another spray. At this stage you can add footprints, blood stains and any other effects you want.
While the snow was still wet I added the figures. I could push them into the wet snow so they looked as if they were walking or standing in the snow rather than on top of it- a small detail but one that is important to make it look good. That is it really.


The last word goes to my customers camera when the diorama was in place......


Thursday, 27 October 2011

15mm Arnhem part 3

The next three buildings in the project are not on the same scale as the church but were just as interesting to make.
The Arnhem museum model is the third time I have made it (but the first time in 15mm) and the only source I have worked from is of the original model by Colin Rumford of Rapid Fire. The main block is hexagonal and two stories high and there are two wings coming of that to make a very odd shaped structure.
a good view of the shape.
Once I had the hexagon shape worked out, using some school boy geometry everything else came together pretty easily.

The structure was made from the usual foam board and the windows were more laser cut windows specially for this project. They are simple casement windows suitable for lots of uses so I fully expect to use the design again in the future.The museum was to be stuccoed (is that a word?) or covered in a plaster coating so I like to add a bit of depth to the walls so I stick on mounting card around the walls. I think this makes a big difference to the look of the finished building. A flat wall is not very eye catching but adding depth and 'contours' to a wall adds interest and gives you opportunities to add extra painting detail.
When everything is dry I then cover it is Quick Drying Pollyfilla (Spacal or something like that in the USA). This gives you time to work with it before it goes off but soon stiffens enough for you to be able to smooth it off or add a bit of texture.
Although it say Quick drying I do tend to leave it for half a day at least before I paint it. In this case, white. I then cover it in a wash of raw umber and then dry brush it again with white before finally adding water marks and other weathering.

finish model based.
.

the fencing is by Ratio- n gauge railway


The next building was made just like the museum but is a fictitious building. It was to be on the large side for a house and similar to a photo I was given of a model my customer liked so here it is finished..

I used the same windows as in the museum.


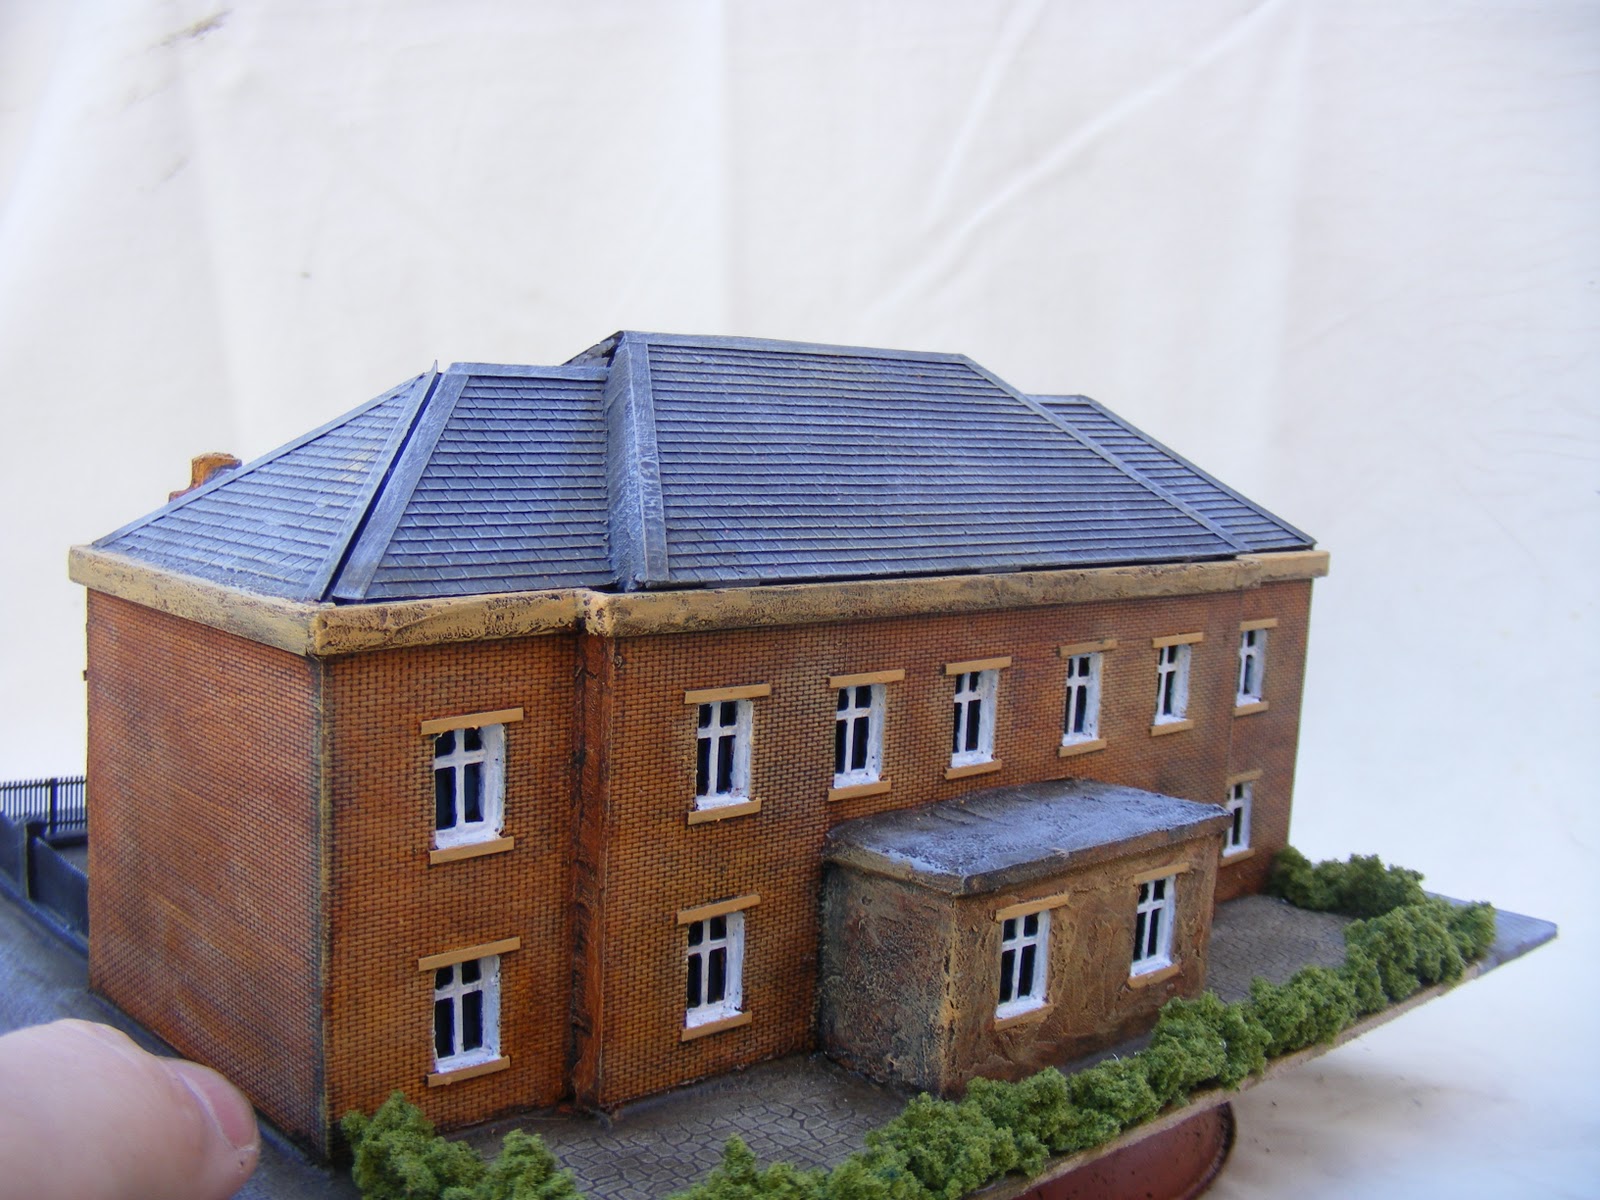
The final building was a representation of St Elizabeth's hospital that was in Arnhem.

This was again the third time I had built this piece but the first in 15mm. The most challenging part of the build was the roof.
There are two levels to it with dormers to the front and the customers needed to get in the building so the roof had to come off. The dormer windows are attached to the front wall so I didn't want to make a join there so I designed it for just the back half of the roof to come off. I find this works well with buildings that have complicated roof lines. Gaps and spaces in the roofs very quickly spoil the look of a model so you want to minimise these when you can. It isn't a problem on a straight forward roof as the whole thing can come off but when you have dormers, corners or different heights then I think it is best to consider the half roof option.
The hospital is brick built so once I had the foam board frame and the windows cut out all I needed to do was cover it in brick embossed plasticard. There is some decorative brick work on the front of the house so I was able to just paint a lighter line of bricks on the plasticard and add a small half moon of bricks above each window. Mentioning the windows, again they are the same design as used in the museum and large house above.
the front

the rear- you can just see the join in the roof
There are now 4 buildings complete and just one to go. I am making this now so should be able to post the final episode in this project withing the next week or two.

Wednesday, 26 October 2011

15mm Arnhem Part 2

I wrote ages ago about the start of a 15mm Arnhem project. I have now pretty much finished it and I got so engrossed in it that I hardly did any in progress photography and stuff but I do have a few so here goes. I thought updating on a 15mm project in conjunction with the release, this week, of Too Fat Lardies I Ain't Been Shot Mum WW2 company level rules. I will be using 15mm figures with them so here is a 15mm project!
This project involves making 5 buildings for the Market Garden campaign. The original commission was for 4 but another has been added since. The original 4 are listed in part one of this project but the new building was used by the Germans as an observation post in Nijmegan in a place called Hunner park. It looks an interesting brick built building that I will cover in more detail another time as I have only just started it.

The other buildings are a real mix of model making challenge. The biggest challenge was St Walburgis Church.
You can see from the photo that it is a complicated building with all the roof levels and windows.
I had had the windows made so now I just designed it to fit the windows and started off with the usual sketch
my original sketch
The structure was made from 5mm thick foam board. The church was so tall that it was impractical to put figures inside it so I was able to brace the walls very well with lots of internal supports. Foam board is very strong so it soon became a very tough model.
the main hall with window added

structure complete with windows and internal support

the same stage but from the back.

Once that had dried over night I was able to clad it all in brick embossed plasticard. The only large area was at the front so the rest was lots of small bits so it took ages. Once that was done I added buttresses and other small details. I don't have any photos from now until finished so I will quickly skip over the last of the build. I added a ruined tower spire and burnt out main roof. I then painted it and tried to keep it lighter than in the photos to give it a lift and then finally based it and added a couple of small buildings around it. The church ended up being 40 cm long, 25cm wide and about 35cm high. Hopefully it will tower over the playing surface just like the real church towers over Arnhem.


I was very pleased with the windows. They were my first trip into laser cutting and they worked really well.
I will try to cover the other 3 buildings tomorrow evening.